Beyond the Country House: Rural Properties Built for Work and Flexible Living
The most useful rural properties are not defined by scenery alone. They are organized around the practical relationship between home, work, storage, land, and future change. A dedicated shop can keep noisy projects away from domestic spaces; a separate guest structure can accommodate family or visitors; pasture, gardens, and outbuildings can turn acreage into an active working landscape. Together, these features create a more flexible version of rural living—one that supports both everyday life and the projects that happen beyond the main house.
A country home with room for serious projects
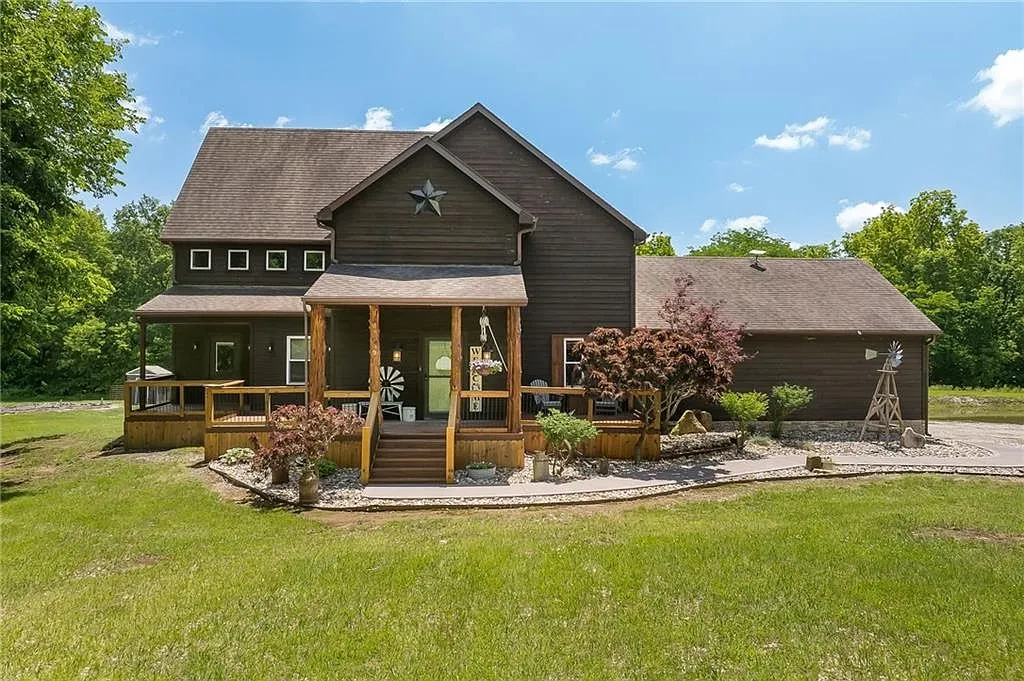
For buyers who want a substantial residence alongside a dedicated work building, the Cameron property combines a five-bedroom home with a 40-by-60-foot shop. The shop is described as suitable for equipment, hobbies, storage, or business use, while the acreage also includes a garden, garden shed, small orchard, and pond. The result is a property that can support both domestic life and larger-scale projects without requiring all activity to happen inside the house.
Studios and workshops that expand the meaning of home
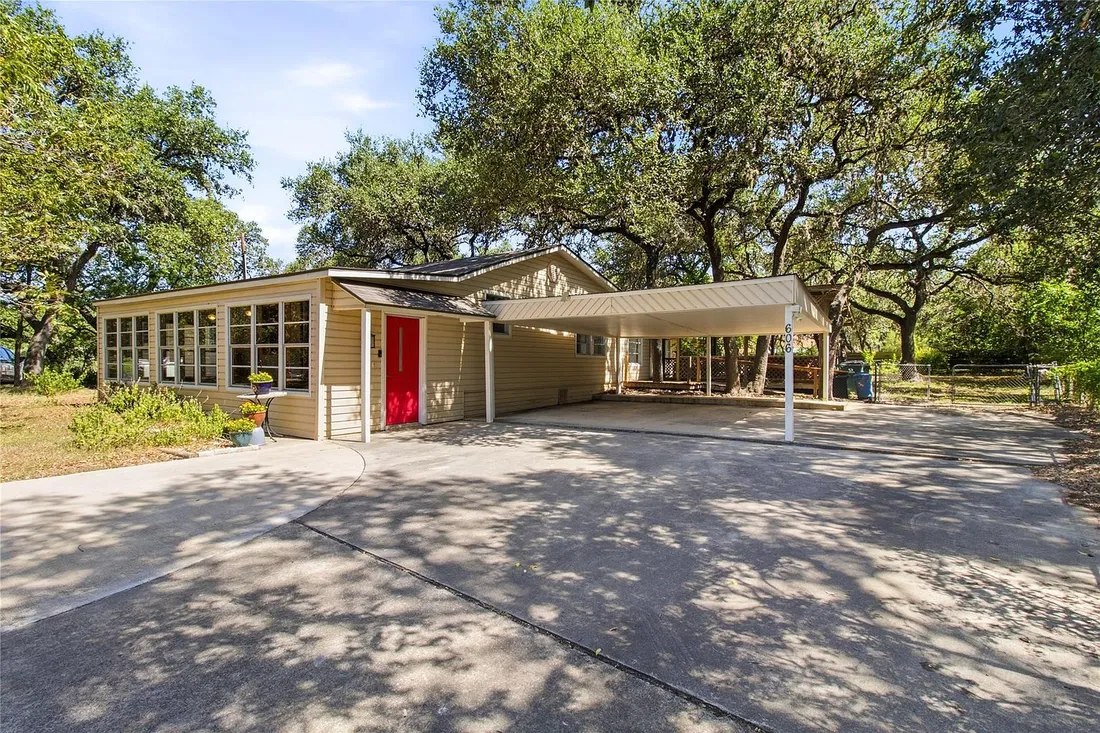
A smaller rural property can still offer an unusually broad live/work setup when its secondary spaces are well defined. Near San Marcos, a detached workshop and studio of approximately 1,000 square feet has been used as a music studio and could also serve art, hobby, workshop, or home-office purposes. A large covered deck includes built-in workshop and storage space, adding another layer of usable area.
Separate structures for guests, family, and future plans
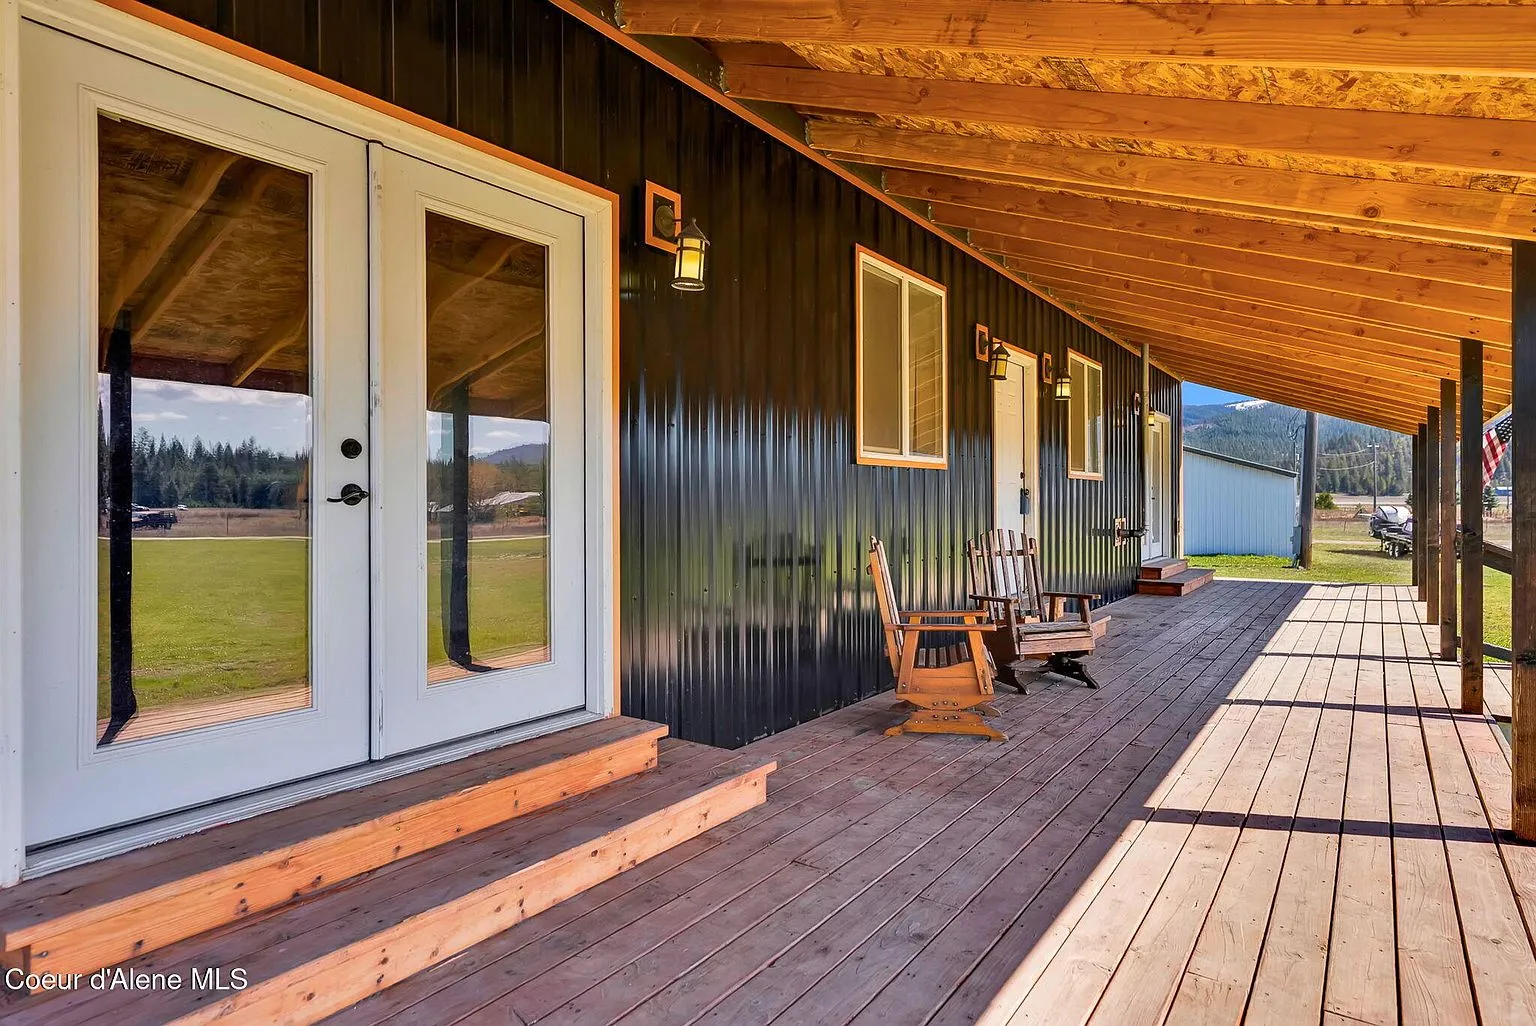
The Blanchard homestead illustrates the value of separating the main residence from additional living space. Its newer single-story home is accompanied by a separate 756-square-foot guest house or ADU structure that requires repairs before its future use is determined. That arrangement could support guests, multigenerational living, office use, rental plans, or caretaker quarters, subject to the applicable approvals and the condition of the structure.
Work infrastructure as the center of the property
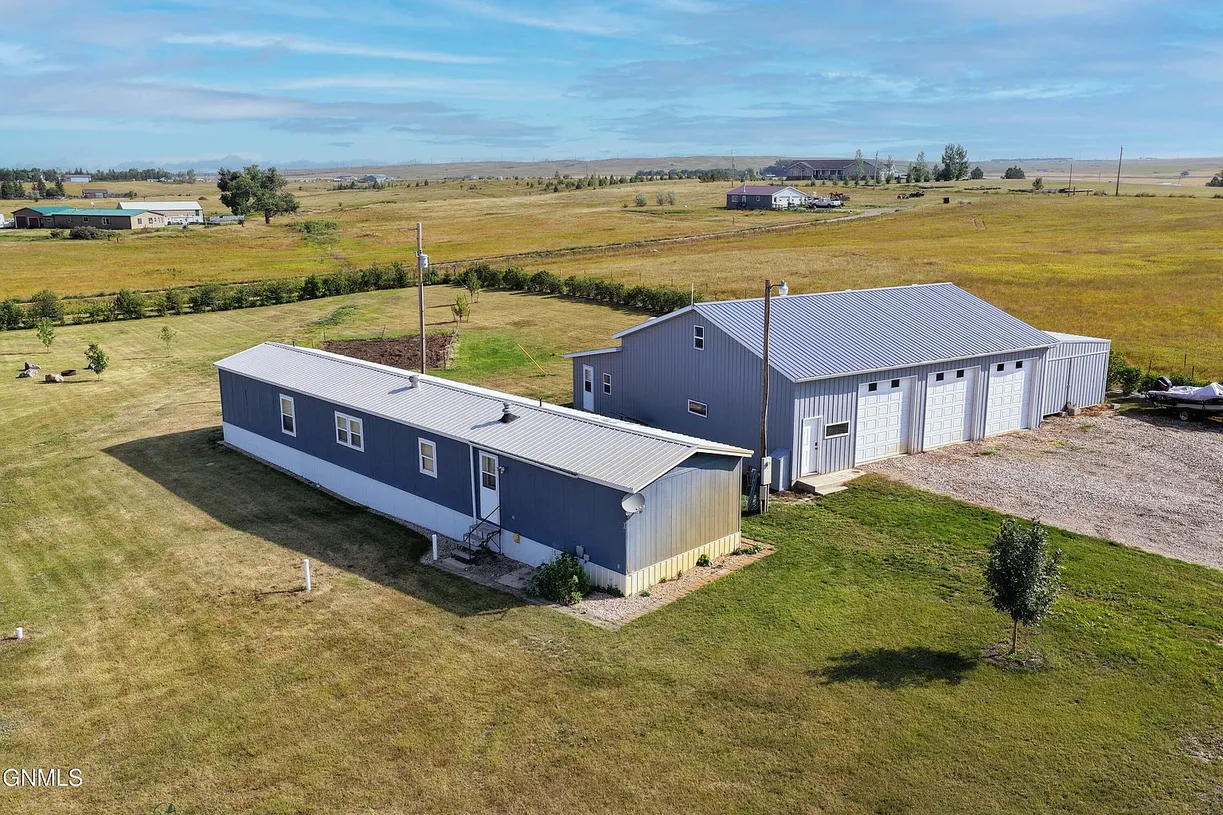
Some rural properties are defined less by the size of the main house than by the usefulness of their outbuildings. Near Williston, an updated manufactured home is paired with a heated steel shop of more than 1,700 square feet, a cold-storage addition, and an attached studio apartment. The shop includes multiple garage doors, a floor drain, laundry hookups, and loft storage, making it relevant to equipment owners, fabricators, hobbyists, and anyone who needs dedicated workspace beyond the residence.
Acreage for land-based work and small-scale homesteading
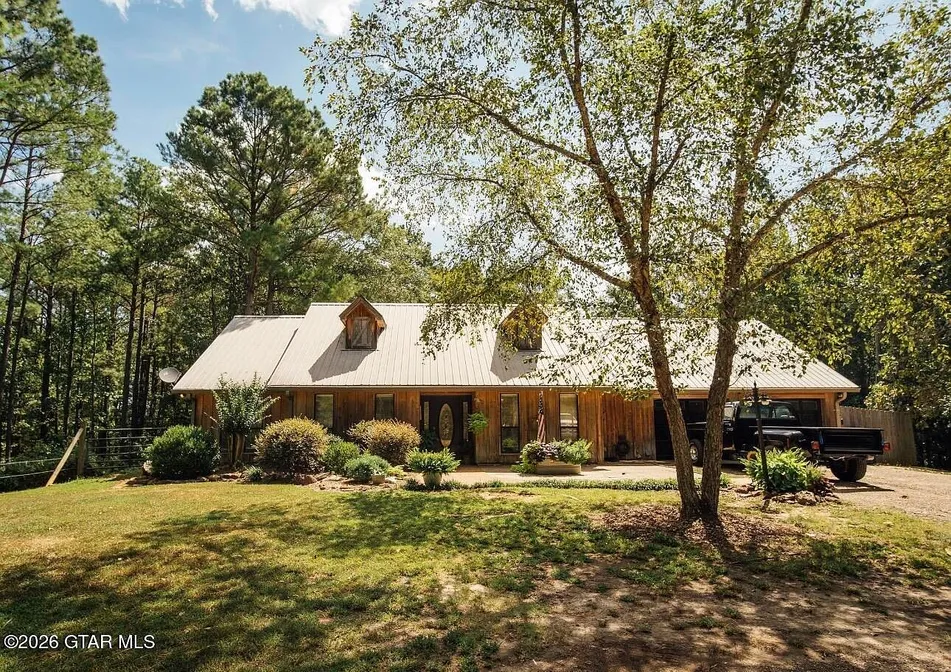
The French Camp property takes a more land-oriented approach to flexibility. Its 14.28 acres include a fenced pasture, timber, a barn area, a hen house, blackberry bushes, and a two-car garage with additional storage. Those elements give the property potential for livestock, horses, gardening, recreation, or a small homestead, while the four-bedroom house provides the primary residential base.
A farmhouse with productive land and adaptable interior space
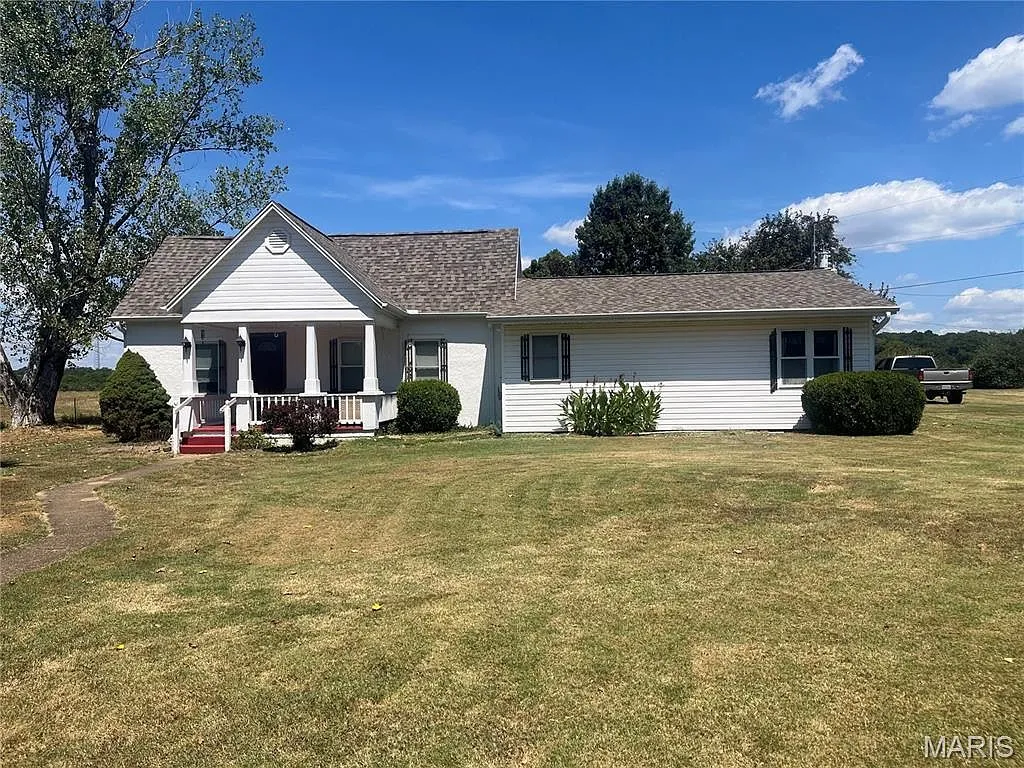
In Houston, Missouri, a 15.4-acre farmhouse combines rural land with features that can support both household routines and small-scale agricultural activity. The property has outbuildings, a barn, and a history of hay production. Inside, a bonus room attached to the primary suite could function as a compact office or additional closet space, showing how even modest areas can accommodate changing needs when their layout is practical.
What to compare before choosing a rural work property
Square footage is only one measure of usefulness. Buyers comparing these kinds of properties should look closely at access for vehicles and materials, door dimensions, electrical capacity, ventilation, heating, floor durability, drainage, security, and the separation between work and living areas. A large building may be valuable, but its practical usefulness depends on whether it can safely support the intended activity.
Outbuildings and additional residences also require careful verification. Confirm the condition of unfinished or repair-dependent structures, utility connections, septic arrangements, permitted uses, and any requirements for an ADU, rental, business, or guest accommodation. Rural flexibility is strongest when the infrastructure and legal framework match the owner’s plans.
Frequently Asked Questions
Which property offers the largest dedicated shop?
The Cameron, Missouri property includes a 40-by-60-foot shop described for equipment, hobbies, storage, or business use. The Williston property also emphasizes workspace, with a heated steel shop of more than 1,700 square feet, cold storage, and an attached studio apartment.
Which listing has a separate studio or workshop suitable for creative work?
The San Marcos property includes an approximately 1,000-square-foot detached workshop and studio that has been used as a music studio and could support art, hobbies, workshop activity, or a home office.
Which property has a separate guest house or ADU structure?
The Blanchard homestead includes a separate 756-square-foot guest house or ADU structure. The listing describes it as needing repairs and identifies possible future uses including guests, multigenerational living, office space, rental use, or caretaker quarters.
Which properties are best suited to animals, pasture, or homesteading?
The Blanchard property includes fenced pasture, a barn, and acreage described as suitable for horses, animals, gardening, and homesteading. The French Camp property includes fenced pasture, timber, a barn area, and a hen house. The Houston farmhouse has acreage with a history of hay production and includes outbuildings and a barn.
What should a buyer verify before using a rural outbuilding for business or residential purposes?
Verify zoning, permitted uses, utility capacity, septic arrangements, access, insurance requirements, and the condition of the structure. For a guest house or ADU, confirm whether the intended use is approved. For workshops, assess electrical service, ventilation, drainage, doors, loading access, and separation from the main residence.
Does any listing require a specific purchase condition?
The San Marcos property must be purchased with cash because of its manufactured-home construction and substantial site-built additions. Buyers should independently confirm all transaction requirements and property conditions during due diligence.
Sources
- Country Home on 8.78 Acres for Sale at 6280 NW Sale Barn Rd, Cameron, MO
- 606 Harmons Way, San Marcos, TX 78666: Unique 3-Bedroom Property on 0.495 Acres
- North Idaho Homestead at 229 McDonald Creek Rd, Blanchard, ID
- Private Country Oasis with Updated Manufactured Home and Exceptional Shop Space
- 495 Austin Place: 14.28-Acre Rural Home for Sale in French Camp, Mississippi
- Charming Farmhouse on 15.4 Acres in Houston, Missouri
- Front Porch Initiative - Front Porch Initiative